
741 7th Terrace Cape Coral FL 33991




Overview of 741 Sw 7th Ter
Yes
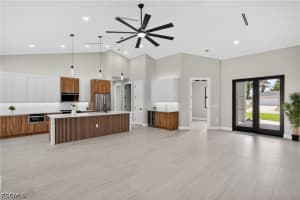
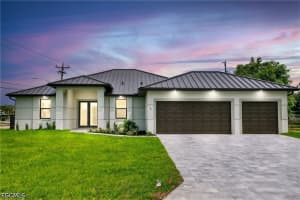
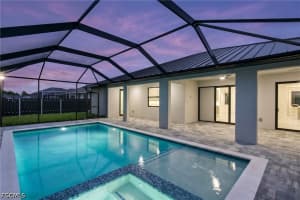
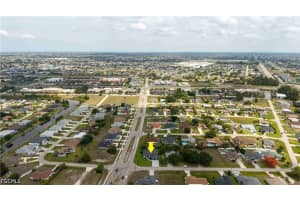
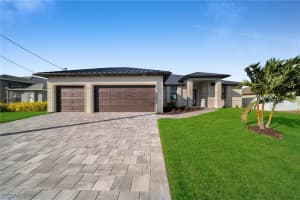
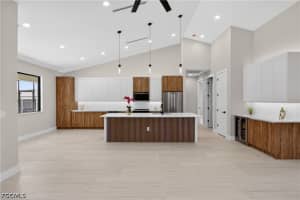
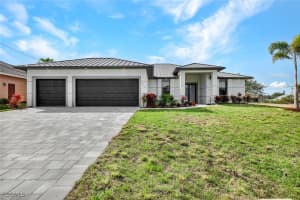
Welcome to elevated coastal living! Move-in-ready new construction home (2026) complete w/ 2-10 home warranty! Located in sw cape coral, offers no flood insurance, durable metal roof, 3-car garage & city water & sewer! $1,800-$2,400/year homeowners' insurance! Enjoy easy access to skyline blvd & pine island rd, making commuting & daily errands easier! This contemporary luxury home features screened, heated pool & spa & 4 beds (2 primary suites) & 3 full baths, layout is ideal for everyday living & entertaining! Screened lanai provides perfect setting to relax in spa, swim in heated pool, or host unforgettable bbqs while enjoying the best of swfl living! Bright, open layout w/ light neutral tile flooring throughout. Impact-resistant double doors lead into welcoming living room w/ 12-ft vaulted ceiling & sliding doors to lanai. Gorgeous chefs kitchen showcases sophisticated custom cabinetry w/ natural wood-grain finish paired w/ sleek white flat-panel upper cabinets. Warm cabinetry tone features elegant european oak-style texture w/ organic grain movement. Crisp quartz countertops & matching full backsplash complement modern palette, while under-cabinet led lighting enhances the bright, open feel. Equipped w/ ss appliances, french-door refrigerator, microwave, smooth-top range & angular euro-style hood & dishwasher. Oversized island & minimalist hardware-free cabinetry. Built-in butlers pantry w/ warm wood-grain cabinetry, sleek white upper cabinets, quartz countertops, under-cabinet lighting & built-in wine refrigerator, ideal for beverage station, coffee bar, or extra storage & prep space. Dining room w/ bright, modern design, neutral tones & vaulted ceiling w/ recessed lighting that enhances open feel. Large picture window brings in natural light & offers views of screened lanai & pool/spa. Large primary suite w/ sliding doors to lanai, walk-in closet w/ built-in shelving & hanging racks & luxurious primary bathroom w/ spacious walk-in glass shower w/ floor-to-ceiling designer tile, rainfall showerhead, built-in bench & modern matte-black fixtures. Dual sink vanity w/ quartz countertops, sleek white cabinetry & contemporary lighting complements the spa-like design. Private water closet & generous natural light create bright & serene retreat! Built-in custom closet white cabinetry provides added storage & clean, upscale look. Split layout offers second primary suite w/ pool bathroom & two guest bedrooms w/ hall bathroom for added privacy. Step outside to screened lanai w/ heated pool & spa, landscaped surrounding & fully equiped outdoor kitchen w/ built-in stainless steel bbq grill, sink, beverage refrigerator, granite countertops & modern backsplash, ideal for outdoor dining & entertaining! Paver flooring & ceiling fan create comfortable space for year-round enjoyment. Laundry, 3-car garage & long-lasting metal roof complete homes' functional features. Dont miss this oversized corner lot w/ prime accessibility & unbeatable swfl convenience!
This lovely single family home was built in 2026 and features 4 bedrooms, and 3 full bathrooms. This home for sale is 3,250 square feet, with 2,108 sq ft being air conditioned living space. The home has a 3 car garage and has a private swimming pool.
Directions to this property are as follows: From Rsw Airport, Take I-75 N To Exit 136 For Colonial Blvd, Head West To Veterans Pkwy, Continue To Skyline Blvd, Turn Right On Sw 8th St, Then Left On Sw 7th Ter To Arrive At 741 Sw 7th Ter, Cape Coral.
Please contact your ZFC agent for more information about MLS# 2026022195 or any other homes for sale in Cape Coral or elsewhere in the Lee County area.
741 7th Ter Price Calculator
The payment calculator figures for 741 Sw 7th Ter should be used as an estimate only. Loan terms including interest rate, and required downpayment will vary with each lender and/or individual. RE taxes for this home for sale are estimated based on the actual property taxes for this property for the tax year 2025 which are $2,450 but will likely change when this home sells. These estimations are calculated from a list price of $619,000 and a 25% down payment and do not include homeowners insurance which will vary greatly depending on the home characteristics and location.
Recent Home Sales near 741 7th Ter
MLS# 2026022195 Listing History
Lee County Schools
Elementary School
Middle School
High School
Public Transportation
Lee County Transit:
Lee County Transit:

Map of 741 7th Ter Cape Coral FL 33991
Similar Homes For Sale

MLS#2026016628
38 Ne 8th Pl
Cape Coral, FL 33909
4
3
3
3,250 SqFt
Water Front
0.2362 Acres
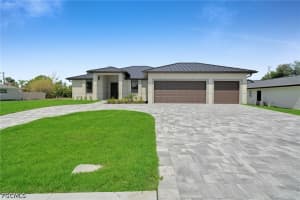
MLS#2026006829
1425 Ne 2nd St
Cape Coral, FL 33909
4
3
3
3,250 SqFt
Water Front
0.23 Acres
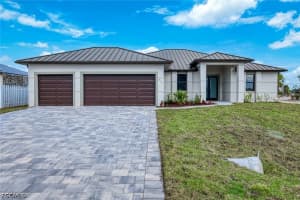
MLS#2026022153
812 Sw 14th Ave
Cape Coral, FL 33991
4
3
3
3,250 SqFt
0.23 Acres
MLS#2026023124
3532 Country Club Blvd
Cape Coral, FL 33904
4
3
3
3,250 SqFt
0.344 Acres
MLS#2026016155
3735 Sw 1st Ter
Cape Coral, FL 33991
4
3
3
3,250 SqFt
0.23 Acres
MLS#2026004732
3210 Sw 11th Pl
Cape Coral, FL 33914
4
3
3
3,250 SqFt
Water Front
0.244 Acres
Similar communities in Cape Coral
The data relating to homes for sale or lease or other real estate for sale or for rent on the BEX Realty website comes in part from a cooperative data exchange program of the MLS in which this Broker participates. The real estate displayed may not be all of the homes in the database, or all of the properties listed with Brokers participating in the cooperative data exchange program. Homes for sale that are listed by Brokers other than this Broker are marked with either the listing Broker's name or the MLS name or a logo provided by the MLS and the details page about such properties includes the name of the listing Brokers. Information provided is thought to be reliable but is not guaranteed to be accurate; you are advised to verify facts that are important to you. No warranties, expressed or implied, are provided for the data herein, or for their use or interpretation by the user. BEX Realty, the Florida Association of Realtors and its cooperating Multiple Listing Services do not create, control or review the property data displayed herein and take no responsibility for the content of such records. Federal law including the fair housing act prohibits discrimination on the basis of race, color, religion, sex, handicap, familial status or national origin in the sale, rental or financing of housing. IDX information is provided exclusively for personal, non-commercial use, and may not be used for any purpose other than to identify prospective properties consumers may be interested in purchasing. Information is deemed reliable but not guaranteed.
-
- Palm Beach
- Boca Raton
- Highland Beach
- Delray Beach
- Boynton Beach
- Lake Worth
- Wellington
- West Palm Beach
- Palm Beach Gardens
- Jupiter
- Singer Island
- Broward
- Fort Lauderdale
- Parkland
- Coral Springs
- Davie
- Weston
- Plantation
- Pembroke Pines
- Southwest Ranches
- Hillsboro Beach
- Miami/Dade
- Miami
- Miami Beach
- Aventura
- Sunny Isles
- Bal Harbour
- Surfside
- Coral Gables
- Treasure Coast
- Port Saint Lucie
- Fort Pierce
- Palm City
- Jensen Beach
- Vero Beach
- Stuart
- Hobe Sound
- Gulf Coast
- Naples
- Marco Island
- Fort Myers
- Bonita Springs
- Sarasota
- Tampa
- Clearwater
