
10053 77TH LOOP OCALA FL 34481





See Also...
Overview of 10053 Sw 77th Loop
No
Don't miss this home for sale in Stone Creek Golf Club! Enjoy resort-style living at its finest in this beautiful martin ray model featuring 2 bedrooms, 2 baths, and an expanded 2-car garage with 4' extension and golf cart parking, all set on a premium, private lot backing to serene, tree-lined views. Located within the gated 55+ stone creek golf community, this impeccably designed home delivers standout curb appeal with stacked-stone accents, mature landscaping, river-rock ground cover, and decorative concrete curbing. Inside, youll find generous additional living spaces, including an office/den and a stylishly extended, glass-enclosed sunroom. A column-lined entryway with a glass-inset door sets the tone for the refined interior, where easy-care plank tile flooring, recessed led and solar-tube lighting, and elegant crown molding enhance the open living areas. The spacious gathering room flows seamlessly to the enclosed sunroom, an ideal spot for morning coffee or quiet afternoons, before opening to the large paver-lined patio. This outdoor living space is perfectly positioned to take in the priceless, peaceful backdrop of mature trees and natural privacy with no neighbors behind you. The chefs kitchen is a true showpiece, offering whirlpool stainless steel appliances, granite countertops, under-cabinet lighting, a large center island with pendant lighting and bar-height seating, and a convenient butlers pantry with a walk-in storage pantry. The owners suite is a relaxing retreat featuring a spacious walk-in closet and a large window framing beautiful tree-lined views. The spa-inspired ensuite bath includes a double-sink vanity, a deep linen closet, and a roman-style shower with elegant tilework, a transom window, and a seating ledge. A comfortable guest bedroom provides ample space for guests, and the hallway includes an additional storage closet and a conveniently located guest bath. The entire home is outfitted with honeycomb push-up/pull-down blinds for style and light control. Additional highlights include a fenced-in backyard overlooking the private tree buffer, a solar attic fan for energy efficiency, new hvac (2024), a water-softener system, an inside laundry room with storage cabinets, and a convenient mudroom. Embrace the exceptional lifestyle of this vibrant community, featuring a 24/7 staffed gated entrance for security and peace of mind. Luxury-inspired amenities include heated pools, a state-of-the-art fitness center, a spa, and relaxing hot tubs and saunas. Stay active with pickleball, bocce, tennis, and a softball field, while a dedicated lifestyle staff curates entertainment, activities, and special events to foster connections. Just beyond the gates, enjoy a golf course, pro shop, and restaurantperfect for socializing and unwinding. Make your move today and experience resort-style living at its finest!
This lovely single family home was built in 2015 and features 2 bedrooms, and 2 full bathrooms. This home for sale is 2,850 square feet, with 1,978 sq ft being air conditioned living space. The home has a 2 car garage and does not have a private swimming pool, although there is a community pool in the complex for use by residents.
Directions to this property are as follows: From Downtown Ocala, Head Southwest On Sr200. Turn R On Sw 80th Ave To L Into Stone Creek Entrance (sw 63rd Street Road). Thru Guard Gate Then L On Sw 62nd Loop. L On Sw 70th Street Then L On Sw 97th Terrace Rd. R On Sw 72nd Lane Then L On Sw 101st Court. R On Sw 77th Loop To Home On Right.
Please contact your ZFC agent for more information about MLS# MFROM724543 or any other homes for sale in Ocala or elsewhere in the Marion County area.
10053 77th Loop Price Calculator
The payment calculator figures for 10053 Sw 77th Loop should be used as an estimate only. Loan terms including interest rate, and required downpayment will vary with each lender and/or individual. RE taxes for this home for sale are estimated based on the actual property taxes for this property for the tax year 2025 which are $4,559 but will likely change when this home sells. These estimations are calculated from a list price of $415,000 and a 25% down payment and do not include homeowners insurance which will vary greatly depending on the home characteristics and location.
Recent Home Sales near 10053 77th Loop
MLS# MFROM724543 Listing History
Marion County Schools
Elementary School
Middle School
High School

Map of 10053 77th Loop Ocala FL 34481
Similar Homes For Sale
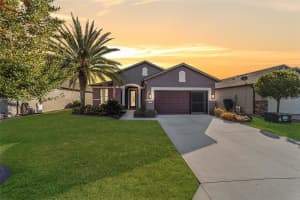
Stone Creek Golf Club
7771 Sw 97th Cir
Ocala, FL 34481
2
2
2
2,987 SqFt
0.15 Acres
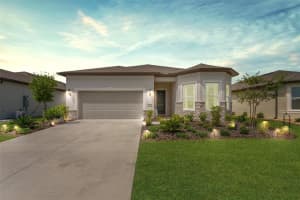
Stone Creek Golf Club
8718 Sw 59th Lane Rd
Ocala, FL 34481
2
3
2
2,983 SqFt
0.15 Acres
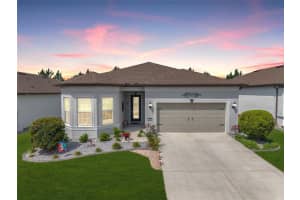
Stone Creek Golf Club
5662 Sw 94th Ave
Ocala, FL 34481
2
3
2
2,982 SqFt
0.15 Acres
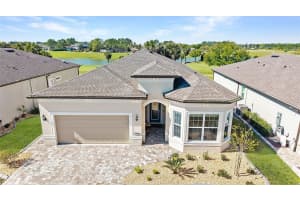
Stone Creek Golf Club
5702 Sw 90th Court Rd
Ocala, FL 34481
2
3
2
2,977 SqFt
0.16 Acres
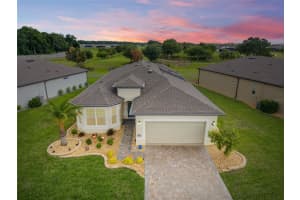
Stone Creek Golf Club
5481 Sw 92nd Avenue Rd
Ocala, FL 34481
2
2
2
2,953 SqFt
0.19 Acres
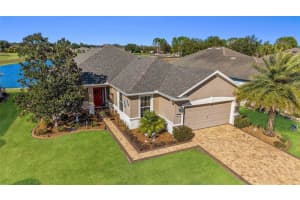
Stone Creek Golf Club
9823 Sw 72nd Ln
Ocala, FL 34481
2
2
2
2,948 SqFt
0.17 Acres
The data relating to homes for sale or lease or other real estate for sale or for rent on the BEX Realty website comes in part from a cooperative data exchange program of the MLS in which this Broker participates. The real estate displayed may not be all of the homes in the database, or all of the properties listed with Brokers participating in the cooperative data exchange program. Homes for sale that are listed by Brokers other than this Broker are marked with either the listing Broker's name or the MLS name or a logo provided by the MLS and the details page about such properties includes the name of the listing Brokers. Information provided is thought to be reliable but is not guaranteed to be accurate; you are advised to verify facts that are important to you. No warranties, expressed or implied, are provided for the data herein, or for their use or interpretation by the user. BEX Realty, the Florida Association of Realtors and its cooperating Multiple Listing Services do not create, control or review the property data displayed herein and take no responsibility for the content of such records. Federal law including the fair housing act prohibits discrimination on the basis of race, color, religion, sex, handicap, familial status or national origin in the sale, rental or financing of housing. IDX information is provided exclusively for personal, non-commercial use, and may not be used for any purpose other than to identify prospective properties consumers may be interested in purchasing. Information is deemed reliable but not guaranteed.
-
- Palm Beach
- Boca Raton
- Highland Beach
- Delray Beach
- Boynton Beach
- Lake Worth
- Wellington
- West Palm Beach
- Palm Beach Gardens
- Jupiter
- Singer Island
- Broward
- Fort Lauderdale
- Parkland
- Coral Springs
- Davie
- Weston
- Plantation
- Pembroke Pines
- Southwest Ranches
- Hillsboro Beach
- Miami/Dade
- Miami
- Miami Beach
- Aventura
- Sunny Isles
- Bal Harbour
- Surfside
- Coral Gables
- Treasure Coast
- Port Saint Lucie
- Fort Pierce
- Palm City
- Jensen Beach
- Vero Beach
- Stuart
- Hobe Sound
- Gulf Coast
- Naples
- Marco Island
- Fort Myers
- Bonita Springs
- Sarasota
- Tampa
- Clearwater
