
11132 53RD CIRCLE OCALA FL 34476



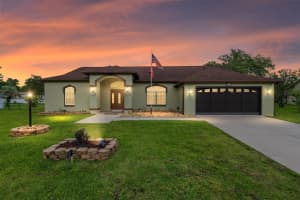


See Also...
Overview of 11132 Sw 53rd Cir
Yes
Don't miss this home for sale in Kingsland! Welcome to 11132 sw 53rd circle in the desirable Kingsland country estates marco polo village i community of ocala. This beautifully maintained home offers an impressive combination of comfort, style, and thoughtful upgrades throughout, all centered around florida living at its finest. from the moment you arrive, the curb appeal stands out with stone paver enclosed flower beds, decorative rock beds, a flag pole, front yard lighting with additional directional lighting, gutters and downspouts, and architectural shingles replaced in november 2018. Fresh exterior paint completed in 2025 enhances the homes clean and inviting appearance. step through the elegant leaded glass front door with transom and sidelites into a welcoming foyer featuring designer wall colors, tile flooring, and a lighted alcove perfect for displaying artwork or décor. Tile flooring extends throughout the entire home, creating both beauty and easy maintenance. the spacious living and dining areas are designed for entertaining and everyday comfort, showcasing triple sliding glass doors leading to the patio and pool area, designer wall colors, ceiling fans with lighting, plant shelves, chandelier lighting, and vertical window treatments. the kitchen is a true centerpiece featuring granite countertops with beveled edges and matching backsplash, stainless steel sink with upgraded faucet, recessed lighting, solar tube, wood cabinetry with upgraded hardware, closet pantry, and stainless steel appliances including a smooth-top convection oven, built-in microwave, side-by-side refrigerator with water and ice dispenser, and bottom freezer. Sliding glass doors provide seamless access to the outdoor living space. the family room offers additional gathering space with tile flooring, ceiling fans with lighting, designer finishes, and vertical window treatments. the spacious primary suite serves as a relaxing retreat with sliding glass doors to the patio and pool area, designer ceiling fan with lighting, designer wall colors, verticals and drapes, double primary closets, and upgraded closet shelving with laminate flooring. The luxurious primary bath includes granite double vanities, a granite sit-down beauty/dressing table, ceramic tile flooring, water closet, linen closet, and abundant natural light. outdoor living is exceptional with an in-ground concrete/gunite pool featuring a beautiful mermaid mural, multiple sliding door access points, and a guest bathroom with direct pool entry for added convenience. additional highlights include hvac replaced in april 2023, digital thermostat, dead bolts, hall linen closet, painted garage flooring, pull-down attic stairs with storage, garage door with windows, garage privacy screen added in 2025, ceiling fan with light in the garage, and a water softener that conveys as-is. this move-in ready ocala home combines tasteful upgrades, functional design, and outstanding indoor-outdoor living in a sought-after community location!
This lovely single family home was built in 1998 and features 3 bedrooms, and 2 full bathrooms. This home for sale is 3,239 square feet, with 2,537 sq ft being air conditioned living space. The home has a 2 car garage and has a private swimming pool.
Directions to this property are as follows: From Intersection Of I-75 And Hwy 200, Take Hwy 200 West To Left Turn On Sw 80 Ave, Turn Left On Sw 103 Street Road, Turn Right On Sw 53 Circle (cross Over Sw 106 Street) Home On The Left. #11132 Marco Polo I, Kingsland Country Estates.
Please contact your ZFC agent for more information about MLS# MFROM724969 or any other homes for sale in Ocala or elsewhere in the Marion County area.
11132 53rd Circle Price Calculator
The payment calculator figures for 11132 Sw 53rd Cir should be used as an estimate only. Loan terms including interest rate, and required downpayment will vary with each lender and/or individual. RE taxes for this home for sale are estimated based on the actual property taxes for this property for the tax year 2025 which are $614 but will likely change when this home sells. These estimations are calculated from a list price of $429,900 and a 25% down payment and do not include homeowners insurance which will vary greatly depending on the home characteristics and location.
Recent Home Sales near 11132 53rd Circle
MLS# MFROM724969 Listing History
Marion County Schools
Elementary School
Middle School
High School

Map of 11132 53rd Circle Ocala FL 34476
Similar Homes For Sale
Waterway Estates
9805 Sw 44th Ter
Ocala, FL 34476
3
3
4
3,827 SqFt
0.48 Acres
Kingsland
5904 Sw 107th St
Ocala, FL 34476
3
2
2
3,779 SqFt
0.46 Acres
Waterway Estates
9839 Sw 40th Ter
Ocala, FL 34476
3
3
3
3,633 SqFt
0.46 Acres
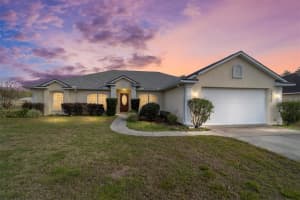
Waterway Estates
9611 Sw 45th Ave
Ocala, FL 34476
3
2
2
3,175 SqFt
0.47 Acres
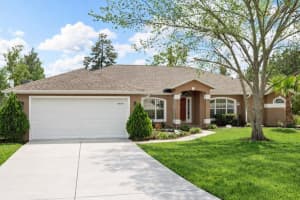
Kingsland
4910 Sw 109th Loop
Ocala, FL 34476
3
2
2
2,867 SqFt
0.53 Acres
Kingsland
4949 Sw 109th Loop
Ocala, FL 34476
3
2
2
2,867 SqFt
0.45 Acres
The data relating to homes for sale or lease or other real estate for sale or for rent on the BEX Realty website comes in part from a cooperative data exchange program of the MLS in which this Broker participates. The real estate displayed may not be all of the homes in the database, or all of the properties listed with Brokers participating in the cooperative data exchange program. Homes for sale that are listed by Brokers other than this Broker are marked with either the listing Broker's name or the MLS name or a logo provided by the MLS and the details page about such properties includes the name of the listing Brokers. Information provided is thought to be reliable but is not guaranteed to be accurate; you are advised to verify facts that are important to you. No warranties, expressed or implied, are provided for the data herein, or for their use or interpretation by the user. BEX Realty, the Florida Association of Realtors and its cooperating Multiple Listing Services do not create, control or review the property data displayed herein and take no responsibility for the content of such records. Federal law including the fair housing act prohibits discrimination on the basis of race, color, religion, sex, handicap, familial status or national origin in the sale, rental or financing of housing. IDX information is provided exclusively for personal, non-commercial use, and may not be used for any purpose other than to identify prospective properties consumers may be interested in purchasing. Information is deemed reliable but not guaranteed.
-
- Palm Beach
- Boca Raton
- Highland Beach
- Delray Beach
- Boynton Beach
- Lake Worth
- Wellington
- West Palm Beach
- Palm Beach Gardens
- Jupiter
- Singer Island
- Broward
- Fort Lauderdale
- Parkland
- Coral Springs
- Davie
- Weston
- Plantation
- Pembroke Pines
- Southwest Ranches
- Hillsboro Beach
- Miami/Dade
- Miami
- Miami Beach
- Aventura
- Sunny Isles
- Bal Harbour
- Surfside
- Coral Gables
- Treasure Coast
- Port Saint Lucie
- Fort Pierce
- Palm City
- Jensen Beach
- Vero Beach
- Stuart
- Hobe Sound
- Gulf Coast
- Naples
- Marco Island
- Fort Myers
- Bonita Springs
- Sarasota
- Tampa
- Clearwater
