
9557 64TH LANE OCALA FL 34481





See Also...
Overview of 9557 Sw 64th Ln
No
Don't miss this home for sale in Stone Creek Golf Club! One or more photo(s) has been virtually staged. This is a certified pre-owned home -- and that changes everything. Before you ever make an offer, a licensed home inspector has already been through this home top to bottom. You will be provided with this full clean report prior to viewing at no cost. No surprises. No guessing. Just confidence. And it doesn't stop there -- your purchase comes with a 12-month home warranty and our 18-month satisfaction guarantee: love this home, or we will buy it back or sell it for free. You won't find that anywhere else. As a bonus you also qualify for a 1% lender credit at closing if you use our preferred lender. Exquisite, upgrade-rich residence offering refined resort-style living in the highly sought-after 55+ golf community of stone creek. This impeccably maintained 3-bedroom, 2-bath home with 2,179 square feet and a versatile flex room ideal for a private office or elegant den-showcases, a sophisticated open-concept design with soaring ceilings, tray accents, and generously sized bedrooms. The designer kitchen serves as a stunning centerpiece, featuring quartz countertops, a striking custom backsplash, and premium solid wood cabinetry with extended uppers for a polished, upscale finish. The extended enclosed lanai creates a serene indoor-outdoor retreat, enhanced by lush privacy hedging-perfect for quiet mornings or elevated entertaining. Thoughtful enhancements such as an in-wall pest control system, touchless fixtures, a whole-home water filtration system, and a generator that powers the whole home included with the property provide exceptional comfort, convenience, and peace of mind, along with a new roof installed in 2026. Residents enjoy a 24/7 staffed gated entrance and an exceptional suite of amenities, including resort-style heated pools, a state-of-the-art fitness center, spa, hot tubs, saunas, pickleball, bocce, tennis, and a softball field, as well as a championship golf course, pro shop, and on-site dining just beyond the gates-schedule your private tour today!
This lovely single family home was built in 2019 and features 3 bedrooms, and 2 full bathrooms. This home for sale is 3,475 square feet, with 2,179 sq ft being air conditioned living space. The home has a 2 car garage and does not have a private swimming pool, although there is a community pool in the complex for use by residents.
Directions to this property are as follows: From Fl-40 W To Sw 80th Ave, Drive To Sw 63rd St Rd & Sw 89th Ct Rd To Sw 64th Ln In On Top Of The World. The Destination Will Be On The Left.
Please contact your ZFC agent for more information about MLS# MFROM725144 or any other homes for sale in Ocala or elsewhere in the Marion County area.
9557 64th Ln Price Calculator
The payment calculator figures for 9557 Sw 64th Ln should be used as an estimate only. Loan terms including interest rate, and required downpayment will vary with each lender and/or individual. RE taxes for this home for sale are estimated based on the actual property taxes for this property for the tax year 2025 which are $4,072 but will likely change when this home sells. These estimations are calculated from a list price of $415,000 and a 25% down payment and do not include homeowners insurance which will vary greatly depending on the home characteristics and location.
Recent Home Sales near 9557 64th Ln
MLS# MFROM725144 Listing History
Marion County Schools
Elementary School
Middle School
High School

Map of 9557 64th Ln Ocala FL 34481
Similar Homes For Sale
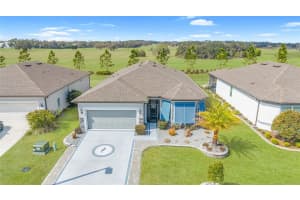
Stone Creek Golf Club
9435 Sw 52nd Loop
Ocala, FL 34481
3
2
2
2,971 SqFt
0.15 Acres
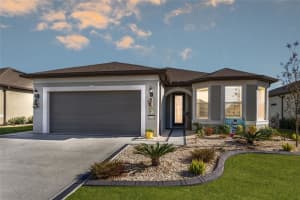
Stone Creek Golf Club
6034 Sw 86th Cir
Ocala, FL 34481
3
2
2
2,956 SqFt
0.16 Acres
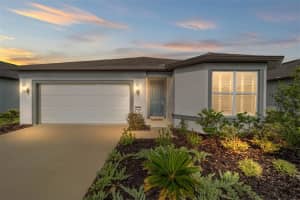
Stone Creek Golf Club
8491 Sw 52nd Lane Rd
Ocala, FL 34481
3
2
2
2,381 SqFt
0.15 Acres
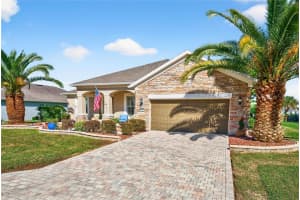
Stone Creek Golf Club
7527 Sw 97th Terrace Rd
Ocala, FL 34481
3
4
2
5,176 SqFt
0.22 Acres
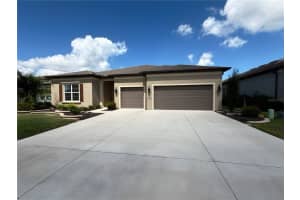
Stone Creek Golf Club
9125 Sw 57th Place Rd
Ocala, FL 34481
3
4
3
5,026 SqFt
0.19 Acres
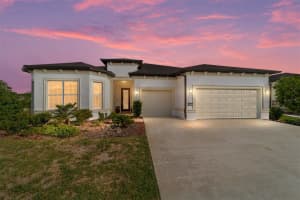
Stone Creek Golf Club
8828 Sw 61st Loop
Ocala, FL 34481
3
4
3
4,066 SqFt
0.24 Acres
The data relating to homes for sale or lease or other real estate for sale or for rent on the BEX Realty website comes in part from a cooperative data exchange program of the MLS in which this Broker participates. The real estate displayed may not be all of the homes in the database, or all of the properties listed with Brokers participating in the cooperative data exchange program. Homes for sale that are listed by Brokers other than this Broker are marked with either the listing Broker's name or the MLS name or a logo provided by the MLS and the details page about such properties includes the name of the listing Brokers. Information provided is thought to be reliable but is not guaranteed to be accurate; you are advised to verify facts that are important to you. No warranties, expressed or implied, are provided for the data herein, or for their use or interpretation by the user. BEX Realty, the Florida Association of Realtors and its cooperating Multiple Listing Services do not create, control or review the property data displayed herein and take no responsibility for the content of such records. Federal law including the fair housing act prohibits discrimination on the basis of race, color, religion, sex, handicap, familial status or national origin in the sale, rental or financing of housing. IDX information is provided exclusively for personal, non-commercial use, and may not be used for any purpose other than to identify prospective properties consumers may be interested in purchasing. Information is deemed reliable but not guaranteed.
-
- Palm Beach
- Boca Raton
- Highland Beach
- Delray Beach
- Boynton Beach
- Lake Worth
- Wellington
- West Palm Beach
- Palm Beach Gardens
- Jupiter
- Singer Island
- Broward
- Fort Lauderdale
- Parkland
- Coral Springs
- Davie
- Weston
- Plantation
- Pembroke Pines
- Southwest Ranches
- Hillsboro Beach
- Miami/Dade
- Miami
- Miami Beach
- Aventura
- Sunny Isles
- Bal Harbour
- Surfside
- Coral Gables
- Treasure Coast
- Port Saint Lucie
- Fort Pierce
- Palm City
- Jensen Beach
- Vero Beach
- Stuart
- Hobe Sound
- Gulf Coast
- Naples
- Marco Island
- Fort Myers
- Bonita Springs
- Sarasota
- Tampa
- Clearwater
