
1738 7TH STREET SARASOTA FL 34236




Overview of 1738 7th St
Yes
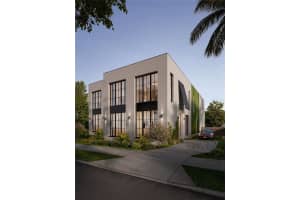
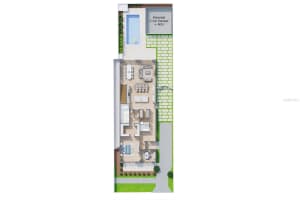
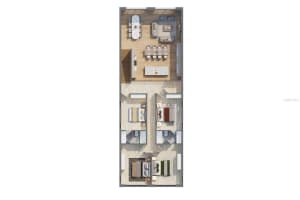
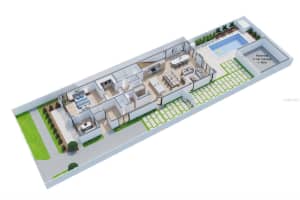
Under construction. Introducing 1738 7th street, a brand-new modern luxury residence offering 3,337 square feet of refined coastal living in downtown sarasotas gillespie park neighborhood. This thoughtfully designed 5-bedroom, 3.5-bath home delivers the privacy of a standalone property with the architectural cohesion of a curated boutique collection. Behind a premium plaster facade and 8-foot hand-crafted black iron impact-rated entry doors, the home opens to an expansive open-concept main level anchored by soaring 21-foot ceilings in the living and dining areas. Floor-to-ceiling vistas overlook a private resort-style pool with glass tile accents, pebble tec interior, and an expansive white leathered marble surround. The professional chef's kitchen is built for entertaining, featuring a commercial-grade 48-inch thor gas range with six sealed burners, integrated griddle, and dual convection ovens. A commanding center island anchors the space, with a 30-inch karran stainless undermount sink, custom-painted bespoke cabinetry, and signature matte black hardware. The adjacent butler's pantry is a category of its own, with an oversized walk-in, a 64-inch electrolux refrigerator and freezer column suite, and a built-in electrolux microwave for a fully integrated prep zone. A dedicated beverage gallery with dual-zone wine refrigeration and a high-capacity ice maker rounds out the hospitality wing. The first-floor primary suite serves as a private sanctuary, overlooking a hedged-in patio with lush green views. The suite includes an adjoining sitting room or home office, a spa-inspired bath with large-format marble tile, an architectural glass-enclosed wet room with deep soaking tub and multi-head shower system, a double-sink vanity in polished nickel, a dedicated water closet, and a massive custom walk-in closet. Upstairs, 10-foot ceilings continue the sense of volume across four generously proportioned guest bedrooms, each with high-profile windows and abundant natural light. Two oversized jack-and-jill marble bathrooms feature floor-to-ceiling showers, custom-integrated storage niches, double-sink vanities, and private water closets for ultimate guest comfort. The property also offers the potential for a future detached two-car garage with adu, providing flexibility for additional living space, a guest suite, or a private studio. Additional highlights include a designer first-floor powder room, dedicated laundry center, 2-zone high-efficiency hvac, 200-amp electrical service, designer led recessed lighting throughout, 8-foot black iron french doors for seamless indoor-outdoor flow, weathershed wide-plank flooring, and benjamin moore chantilly lace interior paint paired with revere pewter cabinetry. Exterior touches include a crushed shell driveway and lush landscaping framing the front and rear elevations. Estimated completion september 30, 2026. Renderings are for illustrative purposes only and represent the general design intent; actual construction may vary.
This luxury single family home was built in 2026 and features 5 bedrooms, and 3 full bathrooms plus 1 half bath. This home for sale is 3,337 square feet, with 3,337 sq ft being air conditioned living space. The home has a has a private swimming pool.
Directions to this property are as follows: From N Orange Ave Turn East Onto 7th Street. The Unit Will Be On The South Side Of The Street.
Please contact your ZFC agent for more information about MLS# MFRA4693200 or any other homes for sale in Sarasota or elsewhere in the Sarasota County area.
1738 7th Street Price Calculator
The payment calculator figures for 1738 7th St should be used as an estimate only. Loan terms including interest rate, and required downpayment will vary with each lender and/or individual. RE taxes for this home for sale are estimated based on the actual property taxes for this property for the tax year 2025 which are $11,093 but will likely change when this home sells. These estimations are calculated from a list price of $1,995,000 and a 25% down payment and do not include homeowners insurance which will vary greatly depending on the home characteristics and location.
Recent Home Sales near 1738 7th Street
MLS# MFRA4693200 Listing History
Sarasota County Schools
Elementary School
Middle School
High School
Public Transportation
Breeze Transit:
Breeze Transit:
Breeze Transit:
Breeze Transit:
Breeze Transit:

Map of 1738 7th Street Sarasota FL 34236
Similar Homes For Sale
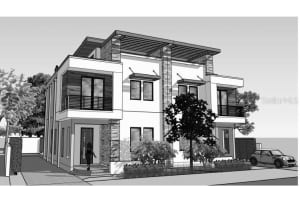
MLS#MFRA4672875
1755 8th St
Sarasota, FL 34236
9
7
6,960 SqFt
0.17 Acres
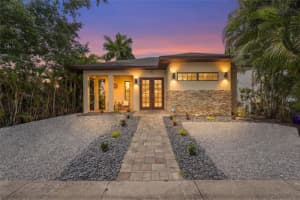
MLS#MFRA4692920
1775 7th St
Sarasota, FL 34236
3
2
2
2,819 SqFt
0.15 Acres
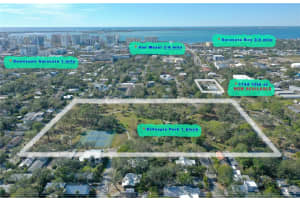
MLS#MFRA4634776
1744 10th St
Sarasota, FL 34236
2
1
1,230 SqFt
0.16 Acres
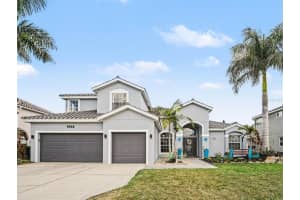
The Enclave At The Villages Of Pinetree
1656 Pinyon Pine Dr
Sarasota, FL 34240
5
3
3
4,164 SqFt
0.26 Acres
Arbor Lakes
5732 Liatris Cir
Sarasota, FL 34238
5
4
2
4,153 SqFt
Water Front
0.19 Acres
Desoto Acres
3012 Desoto Rd
Sarasota, FL 34234
5
3
2
4,141 SqFt
Water Front
2.39 Acres
Similar communities in Sarasota
The data relating to homes for sale or lease or other real estate for sale or for rent on the BEX Realty website comes in part from a cooperative data exchange program of the MLS in which this Broker participates. The real estate displayed may not be all of the homes in the database, or all of the properties listed with Brokers participating in the cooperative data exchange program. Homes for sale that are listed by Brokers other than this Broker are marked with either the listing Broker's name or the MLS name or a logo provided by the MLS and the details page about such properties includes the name of the listing Brokers. Information provided is thought to be reliable but is not guaranteed to be accurate; you are advised to verify facts that are important to you. No warranties, expressed or implied, are provided for the data herein, or for their use or interpretation by the user. BEX Realty, the Florida Association of Realtors and its cooperating Multiple Listing Services do not create, control or review the property data displayed herein and take no responsibility for the content of such records. Federal law including the fair housing act prohibits discrimination on the basis of race, color, religion, sex, handicap, familial status or national origin in the sale, rental or financing of housing. IDX information is provided exclusively for personal, non-commercial use, and may not be used for any purpose other than to identify prospective properties consumers may be interested in purchasing. Information is deemed reliable but not guaranteed.
-
- Palm Beach
- Boca Raton
- Highland Beach
- Delray Beach
- Boynton Beach
- Lake Worth
- Wellington
- West Palm Beach
- Palm Beach Gardens
- Jupiter
- Singer Island
- Broward
- Fort Lauderdale
- Parkland
- Coral Springs
- Davie
- Weston
- Plantation
- Pembroke Pines
- Southwest Ranches
- Hillsboro Beach
- Miami/Dade
- Miami
- Miami Beach
- Aventura
- Sunny Isles
- Bal Harbour
- Surfside
- Coral Gables
- Treasure Coast
- Port Saint Lucie
- Fort Pierce
- Palm City
- Jensen Beach
- Vero Beach
- Stuart
- Hobe Sound
- Gulf Coast
- Naples
- Marco Island
- Fort Myers
- Bonita Springs
- Sarasota
- Tampa
- Clearwater
