
7620 85TH TERRACE OCALA FL 34481




See Also...
Overview of 7620 Sw 85th Ter
No
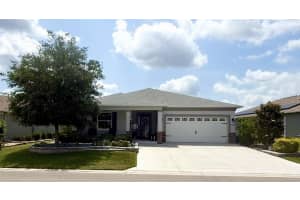
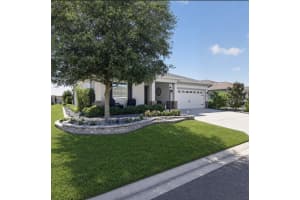
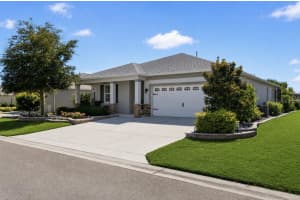
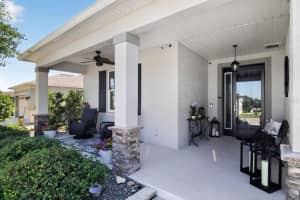
Don't miss this home for sale in Weybourne Landing! Truly a move in ready home! This better-than-new beautifully maintained ginger model is in the highly desirable gated golf cart community of on top of the world in the Weybourne Landing neighborhood. This beautifully upgraded 2-bedroom, 2-bath home with extra wide epoxy driveway, 2 car garage, front porch with ceiling fan, a versatile flex room with french doors, this home is complete with designer finishes and premium builder upgrades throughout. the gourmet kitchen is truly the heart of the home, featuring an extra long granite island, upgraded staggered cabinetry with soft-close doors, drawers and pull out pot drawer, italian marble backsplash, pendant lighting, upgraded stainless steel refrigerator, upgraded wall ovens-one being a convection/microwave oven, pull out waste bin, whisper quiet dishwasher, pantry, and a 5-burner gas cooktop. stylish living spaces featuring a living room tray ceiling with ceiling fan and additional can lighting, upgraded interior doors, additional interior and exterior electrical outlets, beautiful upgraded tile. The flex room with ceiling fan, full glass french doors with privacy shades is ideal for a home office, hobby room or guest space. The primary suite with upgraded plush carpeting offers a large walk-in closet and en suite spa-inspired bath with dual vanities, quartz countertops, upgraded cabinetry, decorative mirrors, and a zero-entry tiled walk-in shower with granite niche and quartz bench. The laundry room features cabinetry, open shelving, ceramic backsplash, countertops and is pre plumbed for wash tub sink. enjoy your private outdoor floridian paradise perfect for entertaining or relaxing in. Featuring a large screened birdcage with privacy shades, 6 person hot tub, covered lanai with epoxy flooring and two ceiling fans. An expanded paver patio, pergola with electrical outlets and coolaroo shade, large granite grill station with seating for 8, surrounded by privacy vinyl fencing, landscaping, poured concrete landscape curbing, irrigation system, exterior dimmable soffit lighting, 6 inch gutters all around home with stack stone front elevation for exceptional curb appeal. additional upgrades include: water softener system pull-down attic stairs ring doorbell and security cameras platinum secure full glass storm front door screen door on rear slider customized laundry room soft close commode seats private homeowner mailbox expanded epoxy driveway smart-home features and extra garage outlets golf cart electrical outlet located on a beautifully landscaped private lot, residents enjoy access to weybourne amenities including a resort-style pool and clubhouse, fitness center, pickleball courts, community entertainment, miniature golf, cornhole, numerous clubs and more with optional access to additional on top of the world amenities. This gated 55+ community has a dog park, golf cart access to 3 community golf courses, onsite dining, ice cream shop, coffee shop & deli as well as circle square commons which hosts events and a farmers market every week. You also have golf cart access to nearby shopping, banking, restaurants, and healthcare facilities. impeccably maintained, upgraded, and move-in ready, this exceptional home offers luxury, comfort, and resort-style living at an outstanding value!
This lovely single family home was built in 2021 and features 2 bedrooms, and 2 full bathrooms. This home for sale is 2,618 square feet, with 1,747 sq ft being air conditioned living space. The home has a 2 car garage and does not have a private swimming pool, although there is a community pool in the complex for use by residents.
Directions to this property are as follows: If You’re Coming From I-75, Take Exit 350 For Sr-200 And Head West. Continue On Sr-200, Then Turn North Onto Sw 80th Ave. Go Straight And Make A Left Onto Sw 80th Street. Follow Sw 80th Street Until You Reach Sw 90th Terrace Road, Then Turn Right. Next, Turn Left Onto Sw 87th Court Road — You’ll Come To The Virtual Guard Gate Here. Let Them Know You’re There To View The Home. Once Inside, Continue Straight And Turn Right Onto Sw 86th Terrace Road. Make An Immediate Right Onto Sw 85th Circle. Stay On This Road As It Curves Through The Neighborhood And Becomes Sw 85th Terrace. Continue Along And The Home Will Be On Your Left.
Please contact your ZFC agent for more information about MLS# MFRTB8507417 or any other homes for sale in Ocala or elsewhere in the Marion County area.
7620 85th Ter Price Calculator
The payment calculator figures for 7620 Sw 85th Ter should be used as an estimate only. Loan terms including interest rate, and required downpayment will vary with each lender and/or individual. RE taxes for this home for sale are estimated based on the actual property taxes for this property for the tax year 2025 which are $3,956 but will likely change when this home sells. These estimations are calculated from a list price of $398,500 and a 25% down payment and do not include homeowners insurance which will vary greatly depending on the home characteristics and location.
Recent Home Sales near 7620 85th Ter
MLS# MFRTB8507417 Listing History
Marion County Schools
Elementary School
Middle School
High School
Open House Schedule for 7620 SW 85TH TER

Map of 7620 85th Ter Ocala FL 34481
Similar Homes For Sale
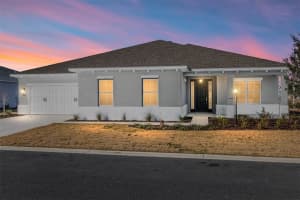
MLS#MFROM718182
9918 Sw 106th Cir
Ocala, FL 34481
2
3
2
3,263 SqFt
0.26 Acres
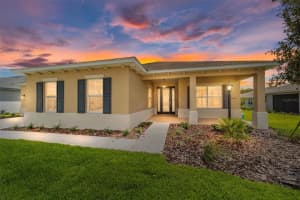
MLS#MFROM709047
10135 Sw 106th Cir
Ocala, FL 34481
2
3
2
3,263 SqFt
0.23 Acres
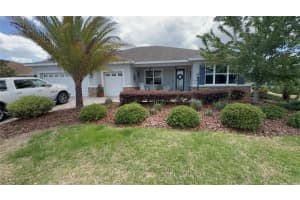
On Top Of The World
9152 Sw 85th Pl
Ocala, FL 34481
2
2
3
3,248 SqFt
0.26 Acres
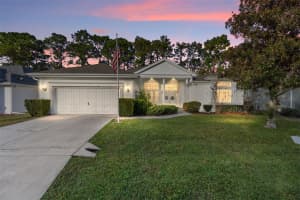
Oak Run
11621 Sw 72nd Cir
Ocala, FL 34476
2
2
2
3,228 SqFt
0.15 Acres
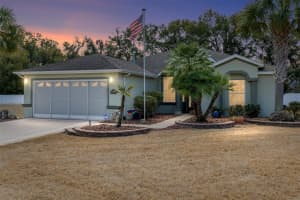
Summerglen
16339 Sw 14th Ave Rd
Ocala, FL 34473
2
2
2
3,223 SqFt
0.16 Acres
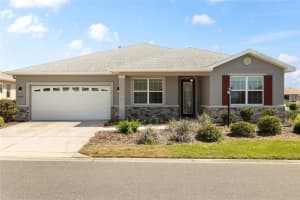
On Top Of The World
8898 Sw 104th Cir
Ocala, FL 34481
2
2
2
3,209 SqFt
0.25 Acres
The data relating to homes for sale or lease or other real estate for sale or for rent on the BEX Realty website comes in part from a cooperative data exchange program of the MLS in which this Broker participates. The real estate displayed may not be all of the homes in the database, or all of the properties listed with Brokers participating in the cooperative data exchange program. Homes for sale that are listed by Brokers other than this Broker are marked with either the listing Broker's name or the MLS name or a logo provided by the MLS and the details page about such properties includes the name of the listing Brokers. Information provided is thought to be reliable but is not guaranteed to be accurate; you are advised to verify facts that are important to you. No warranties, expressed or implied, are provided for the data herein, or for their use or interpretation by the user. BEX Realty, the Florida Association of Realtors and its cooperating Multiple Listing Services do not create, control or review the property data displayed herein and take no responsibility for the content of such records. Federal law including the fair housing act prohibits discrimination on the basis of race, color, religion, sex, handicap, familial status or national origin in the sale, rental or financing of housing. IDX information is provided exclusively for personal, non-commercial use, and may not be used for any purpose other than to identify prospective properties consumers may be interested in purchasing. Information is deemed reliable but not guaranteed.
-
- Palm Beach
- Boca Raton
- Highland Beach
- Delray Beach
- Boynton Beach
- Lake Worth
- Wellington
- West Palm Beach
- Palm Beach Gardens
- Jupiter
- Singer Island
- Broward
- Fort Lauderdale
- Parkland
- Coral Springs
- Davie
- Weston
- Plantation
- Pembroke Pines
- Southwest Ranches
- Hillsboro Beach
- Miami/Dade
- Miami
- Miami Beach
- Aventura
- Sunny Isles
- Bal Harbour
- Surfside
- Coral Gables
- Treasure Coast
- Port Saint Lucie
- Fort Pierce
- Palm City
- Jensen Beach
- Vero Beach
- Stuart
- Hobe Sound
- Gulf Coast
- Naples
- Marco Island
- Fort Myers
- Bonita Springs
- Sarasota
- Tampa
- Clearwater
